
When you picture building a new home, you probably imagine framing going up, walls taking shape, and eventually walking through the front door. But some of the most important work happens long before any of that begins.
Before the foundation is poured, there’s an entire process dedicated to preparing the land, reviewing plans, coordinating utilities, and making sure everything is ready for construction.
For anyone considering new home construction, understanding these early steps can help you appreciate what goes into building a home that’s designed to last.
At Harvell Homes, we know that a successful build starts well before the first concrete truck arrives. Here’s a closer look at what happens behind the scenes.
Step 1: Evaluating the Building Site
Every home starts with the land it sits on.
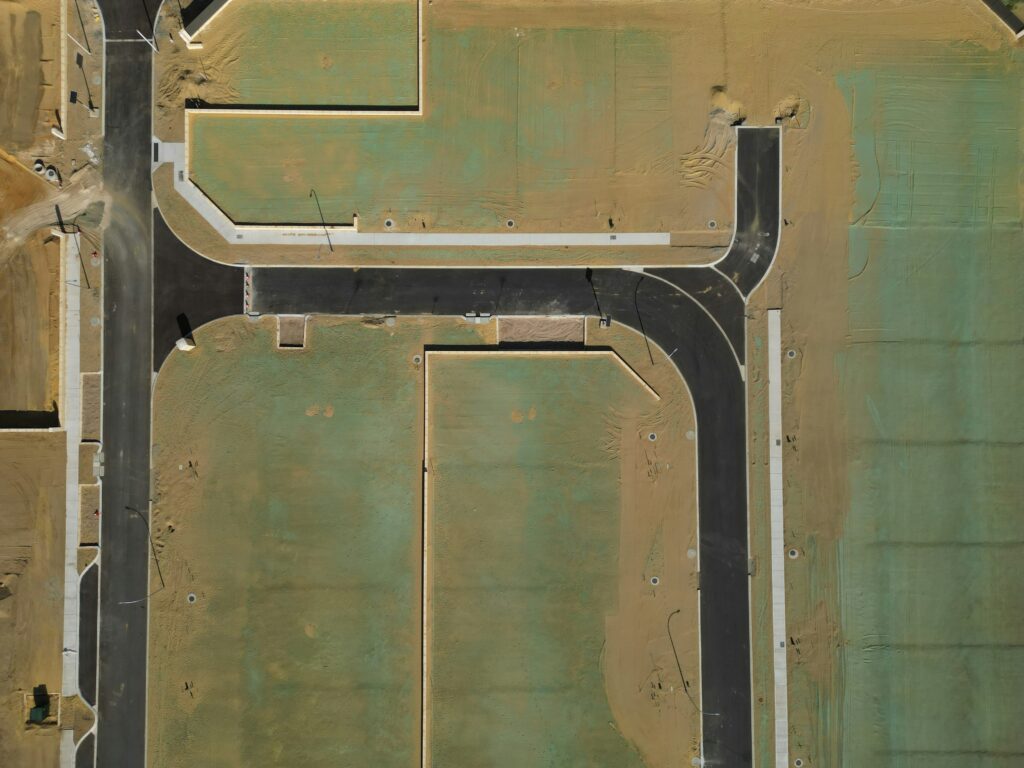
Before construction begins, the building site needs to be evaluated to understand its conditions and determine how the home will fit on the property.
This may include reviewing:
- Property boundaries and available building space
- Soil conditions and drainage
- The natural slope of the land
- Access for construction equipment
- Utility availability and connections
- Local building requirements and setbacks
When building a house in Wyoming, site conditions can vary significantly depending on the location. Understanding these factors early helps identify potential challenges before they affect construction.
A properly evaluated site also helps ensure the home is positioned appropriately for access, drainage, and long term performance.
Step 2: Finalizing the Home Plans
Before any digging begins, the construction plans need to be ready.
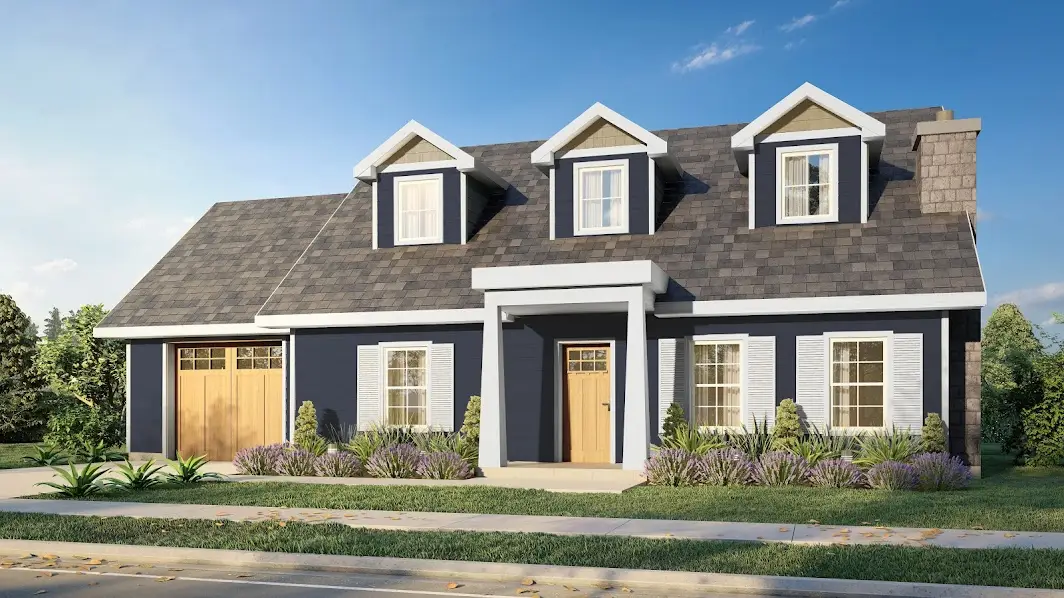
This involves more than deciding how many bedrooms or bathrooms you want. The home’s dimensions, structural requirements, foundation design, and placement on the property all need to work together.
During this stage, your builder coordinates the details necessary to move from a floor plan to an actual construction project.
It’s also an important time to finalize major design decisions. Changes to the home’s footprint or structural layout become much more complicated once foundation work begins.
Taking the time to plan carefully helps reduce unexpected changes later in the building process.
Step 3: Permits and Construction Approvals
New home construction must meet applicable local building codes and requirements.
Depending on the property’s location and the scope of the project, permits and approvals may be required before site work or foundation construction can begin.
This process can involve reviewing building plans, confirming setbacks, addressing utility requirements, and ensuring the proposed construction meets local regulations.
While permits may not be the most exciting part of building a home, they play an important role in making sure the project is properly planned and authorized.
Requirements can differ between properties in established developments and homes built on individual lots.
Step 4: Preparing and Grading the Land
Once the necessary plans and approvals are in place, physical site preparation can begin.
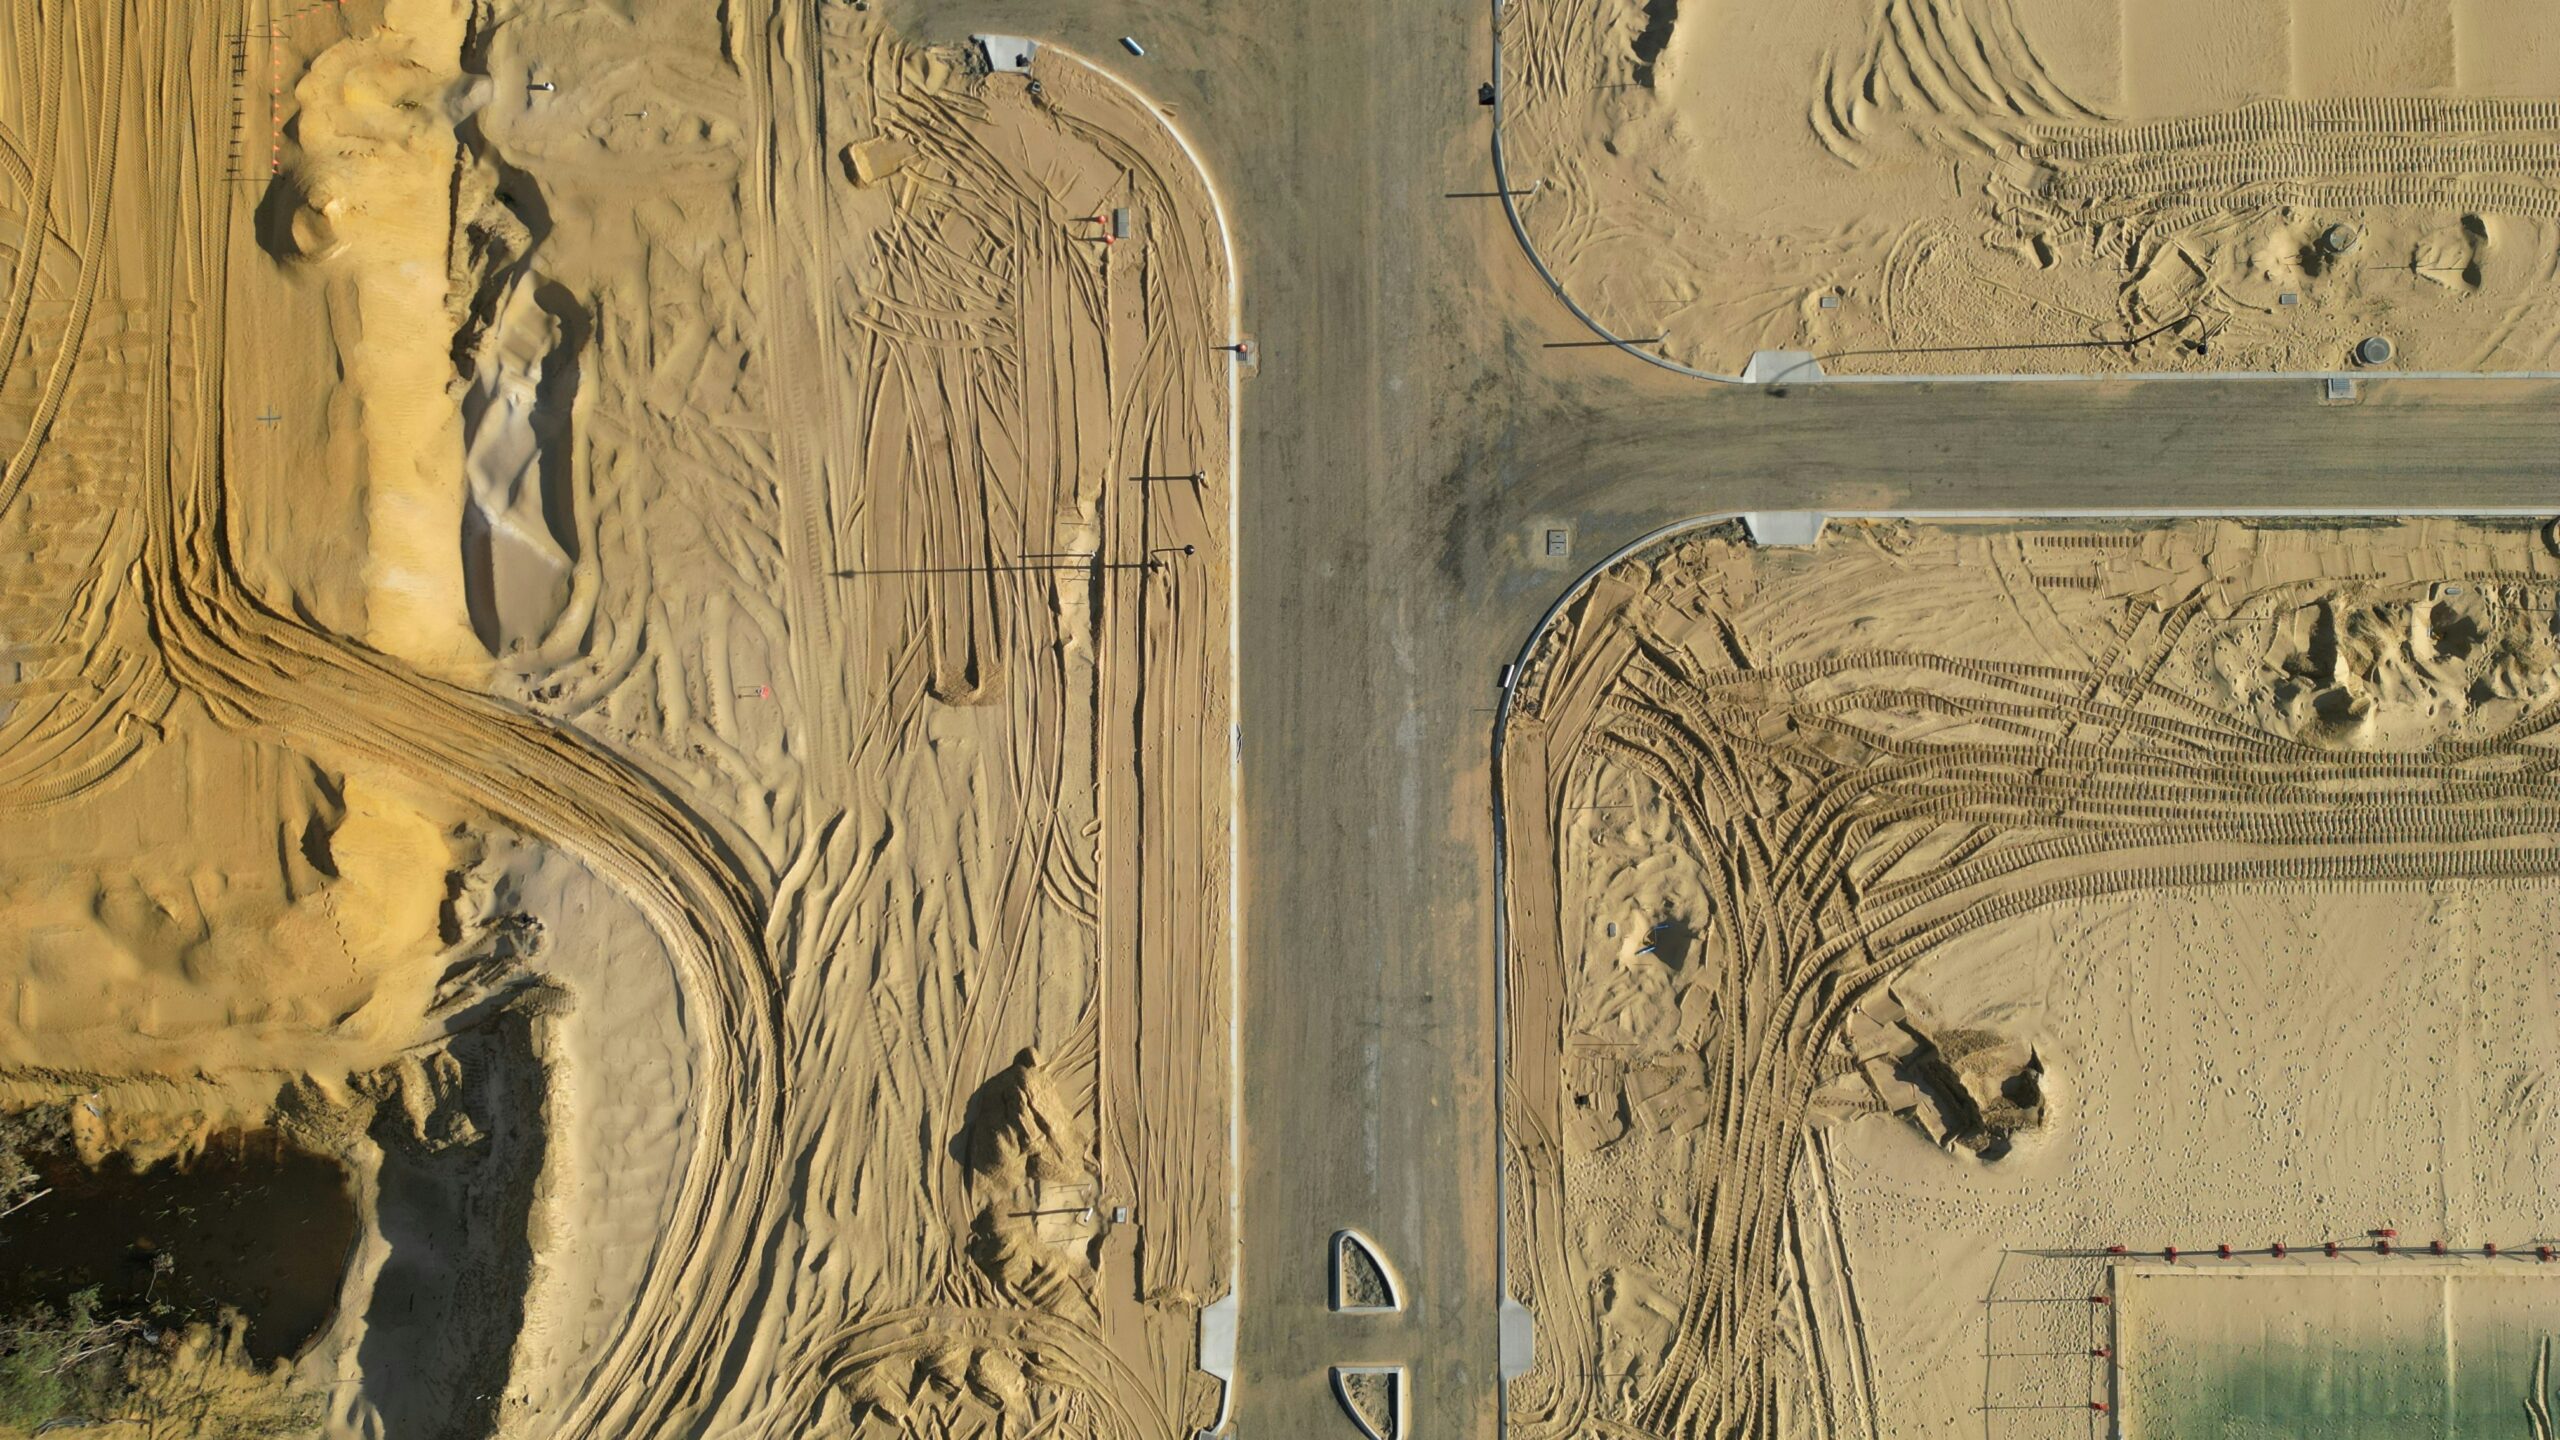
This is when the property starts transitioning from an empty lot into a construction site.
Depending on the land, preparation may involve clearing vegetation, removing unsuitable materials, leveling certain areas, and grading the site.
Grading is especially important because it helps direct water away from the future home.
Proper drainage planning can help reduce the risk of water collecting around the foundation and causing problems over time.
In Wyoming, where weather conditions can vary throughout the year, preparing the site correctly is an important part of building a durable home.
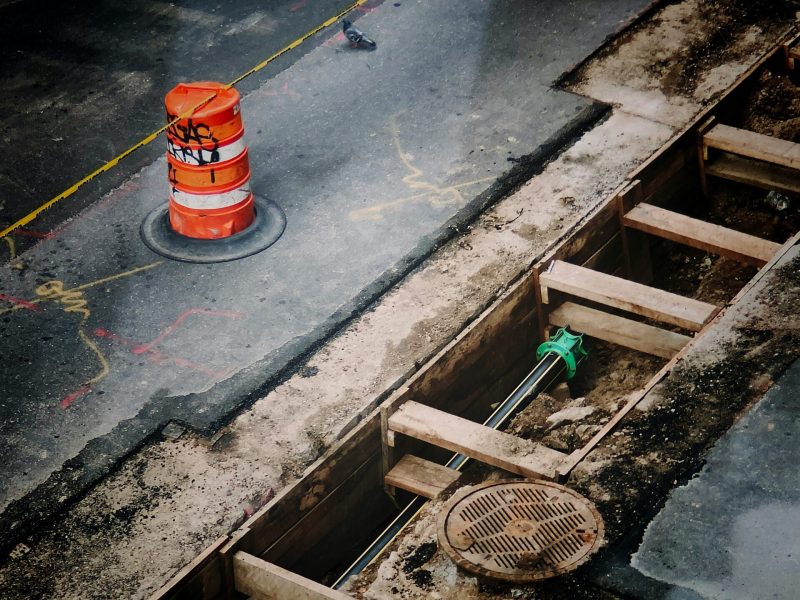
Step 5: Planning Utilities and Underground Connections
Before the foundation is completed, the builder also needs to account for the home’s utility systems.
Water, sewer or septic, electrical service, and other necessary connections must be planned around the home’s layout and the available infrastructure.
Some underground plumbing and utility components may need to be installed before concrete is poured.
Getting these details right early is essential because making changes after the foundation is complete can be much more difficult and expensive.
This is one of the reasons coordination between the builder, subcontractors, and utility providers matters so much during the early stages of construction.
Step 6: Excavation and Foundation Preparation
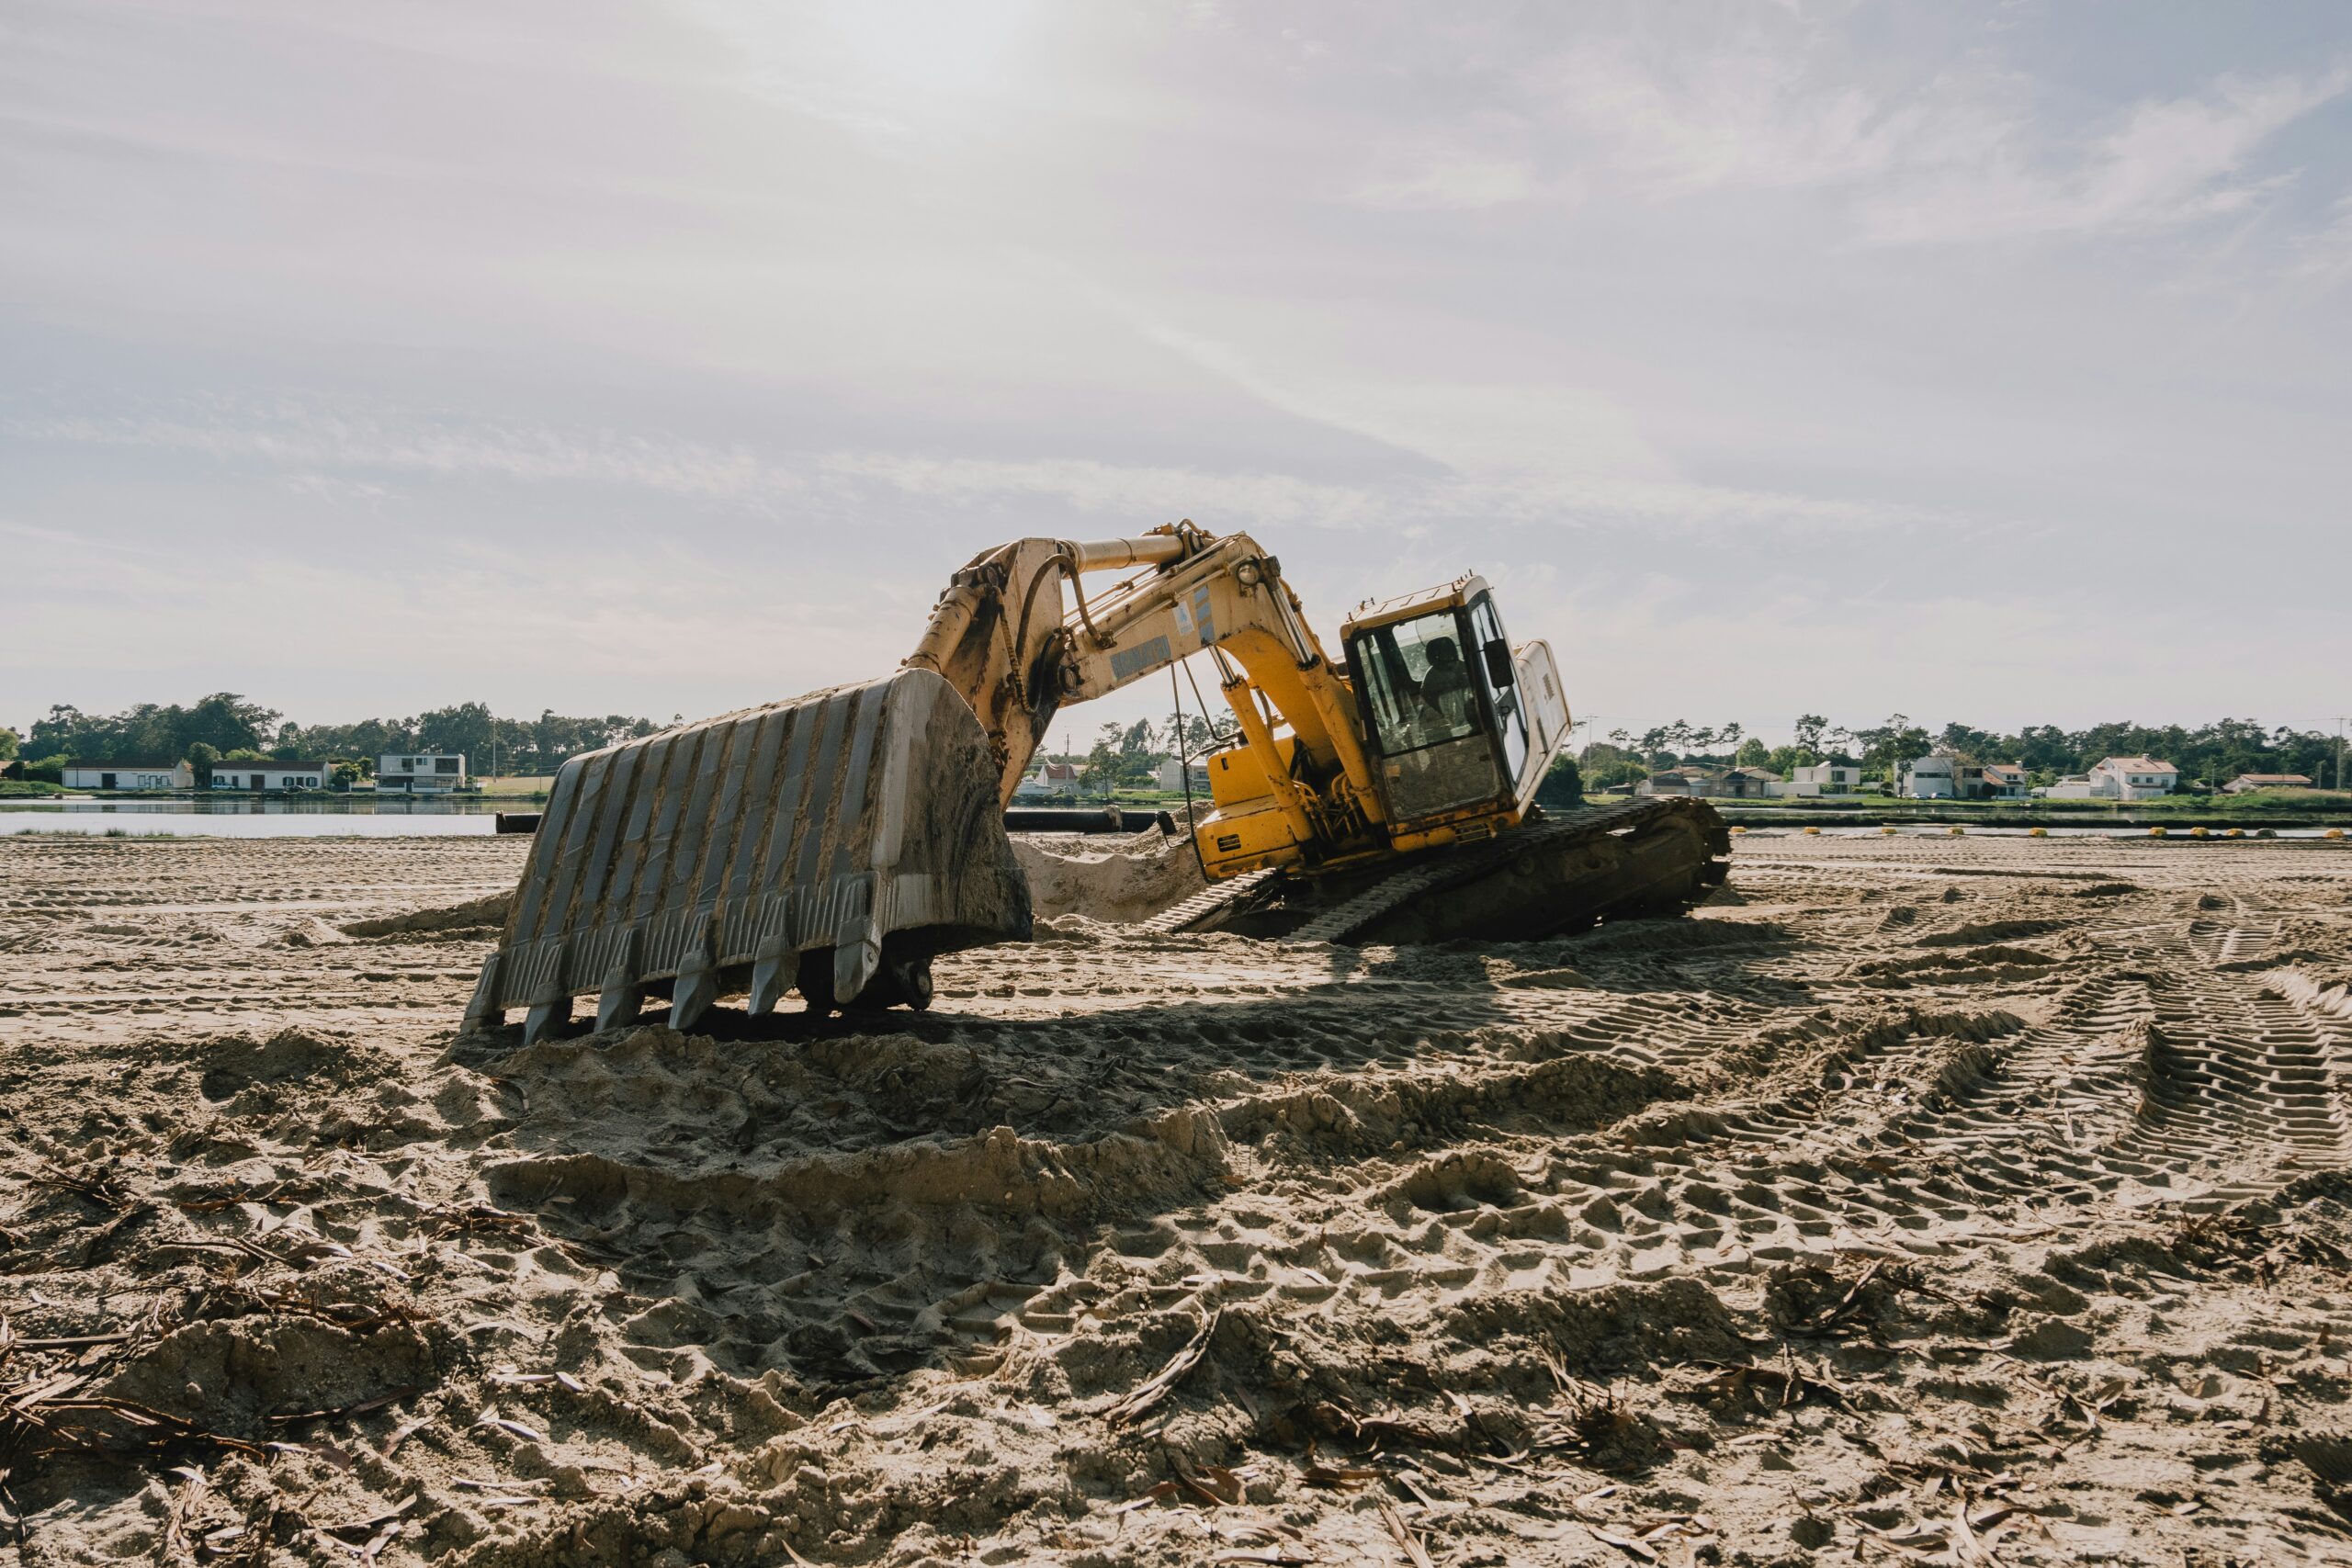
With the site prepared and the plans finalized, excavation can begin.
The exact process depends on the foundation design, soil conditions, and requirements of the home.
Crews may excavate for footings, prepare the foundation area, compact suitable materials, and install necessary forms or reinforcement.
For homes using Insulated Concrete Form (ICF) construction, additional planning and preparation help ensure the foundation and structural systems work together as intended.
Harvell Homes incorporates ICF construction into its approach to building durable, energy efficient homes suited to Wyoming’s climate.
Before concrete is placed, the foundation work must be checked for proper dimensions, placement, reinforcement, and other applicable requirements.
Step 7: Final Checks Before the Pour
By the time the foundation is ready for concrete, a considerable amount of work has already taken place.
The builder and construction team need to confirm that the necessary preparations are complete.
This can include checking measurements, reviewing reinforcement, verifying utility penetrations, and completing required inspections.
These final checks help catch potential issues while they are still relatively easy to address.
Once everything is ready and the necessary approvals are in place, the concrete pour can move forward.
It’s an exciting milestone, but it’s also the result of careful planning and coordination that started well before construction equipment arrived.
Build on a Strong Foundation With Harvell Homes
A successful new home construction project isn’t just about how quickly the walls go up. It’s about getting the details right from the beginning. Site preparation, drainage, utility coordination, and structural planning all contribute to a home’s long term performance, especially when building a house in Wyoming, where soil conditions and seasonal weather can present unique challenges.
At Harvell Homes, we believe a well built home starts with thoughtful planning, quality construction, and attention to detail at every stage. From choosing your floor plan to preparing the building site, our team works to make the homebuilding process clear and approachable.
Whether you’re exploring available floor plans or considering a custom home, we’re here to help you take the next step with confidence.
Ready to start building? Contact Harvell Homes to explore your options and begin planning your new home.